Skip Main Navigation

1 Bedroom Floorplans


A2A

Floorplan Diagram

A2B

Slide 1
Apartment entry door open to the kitchen with wood plank flooring, an island with white countertop, and sink
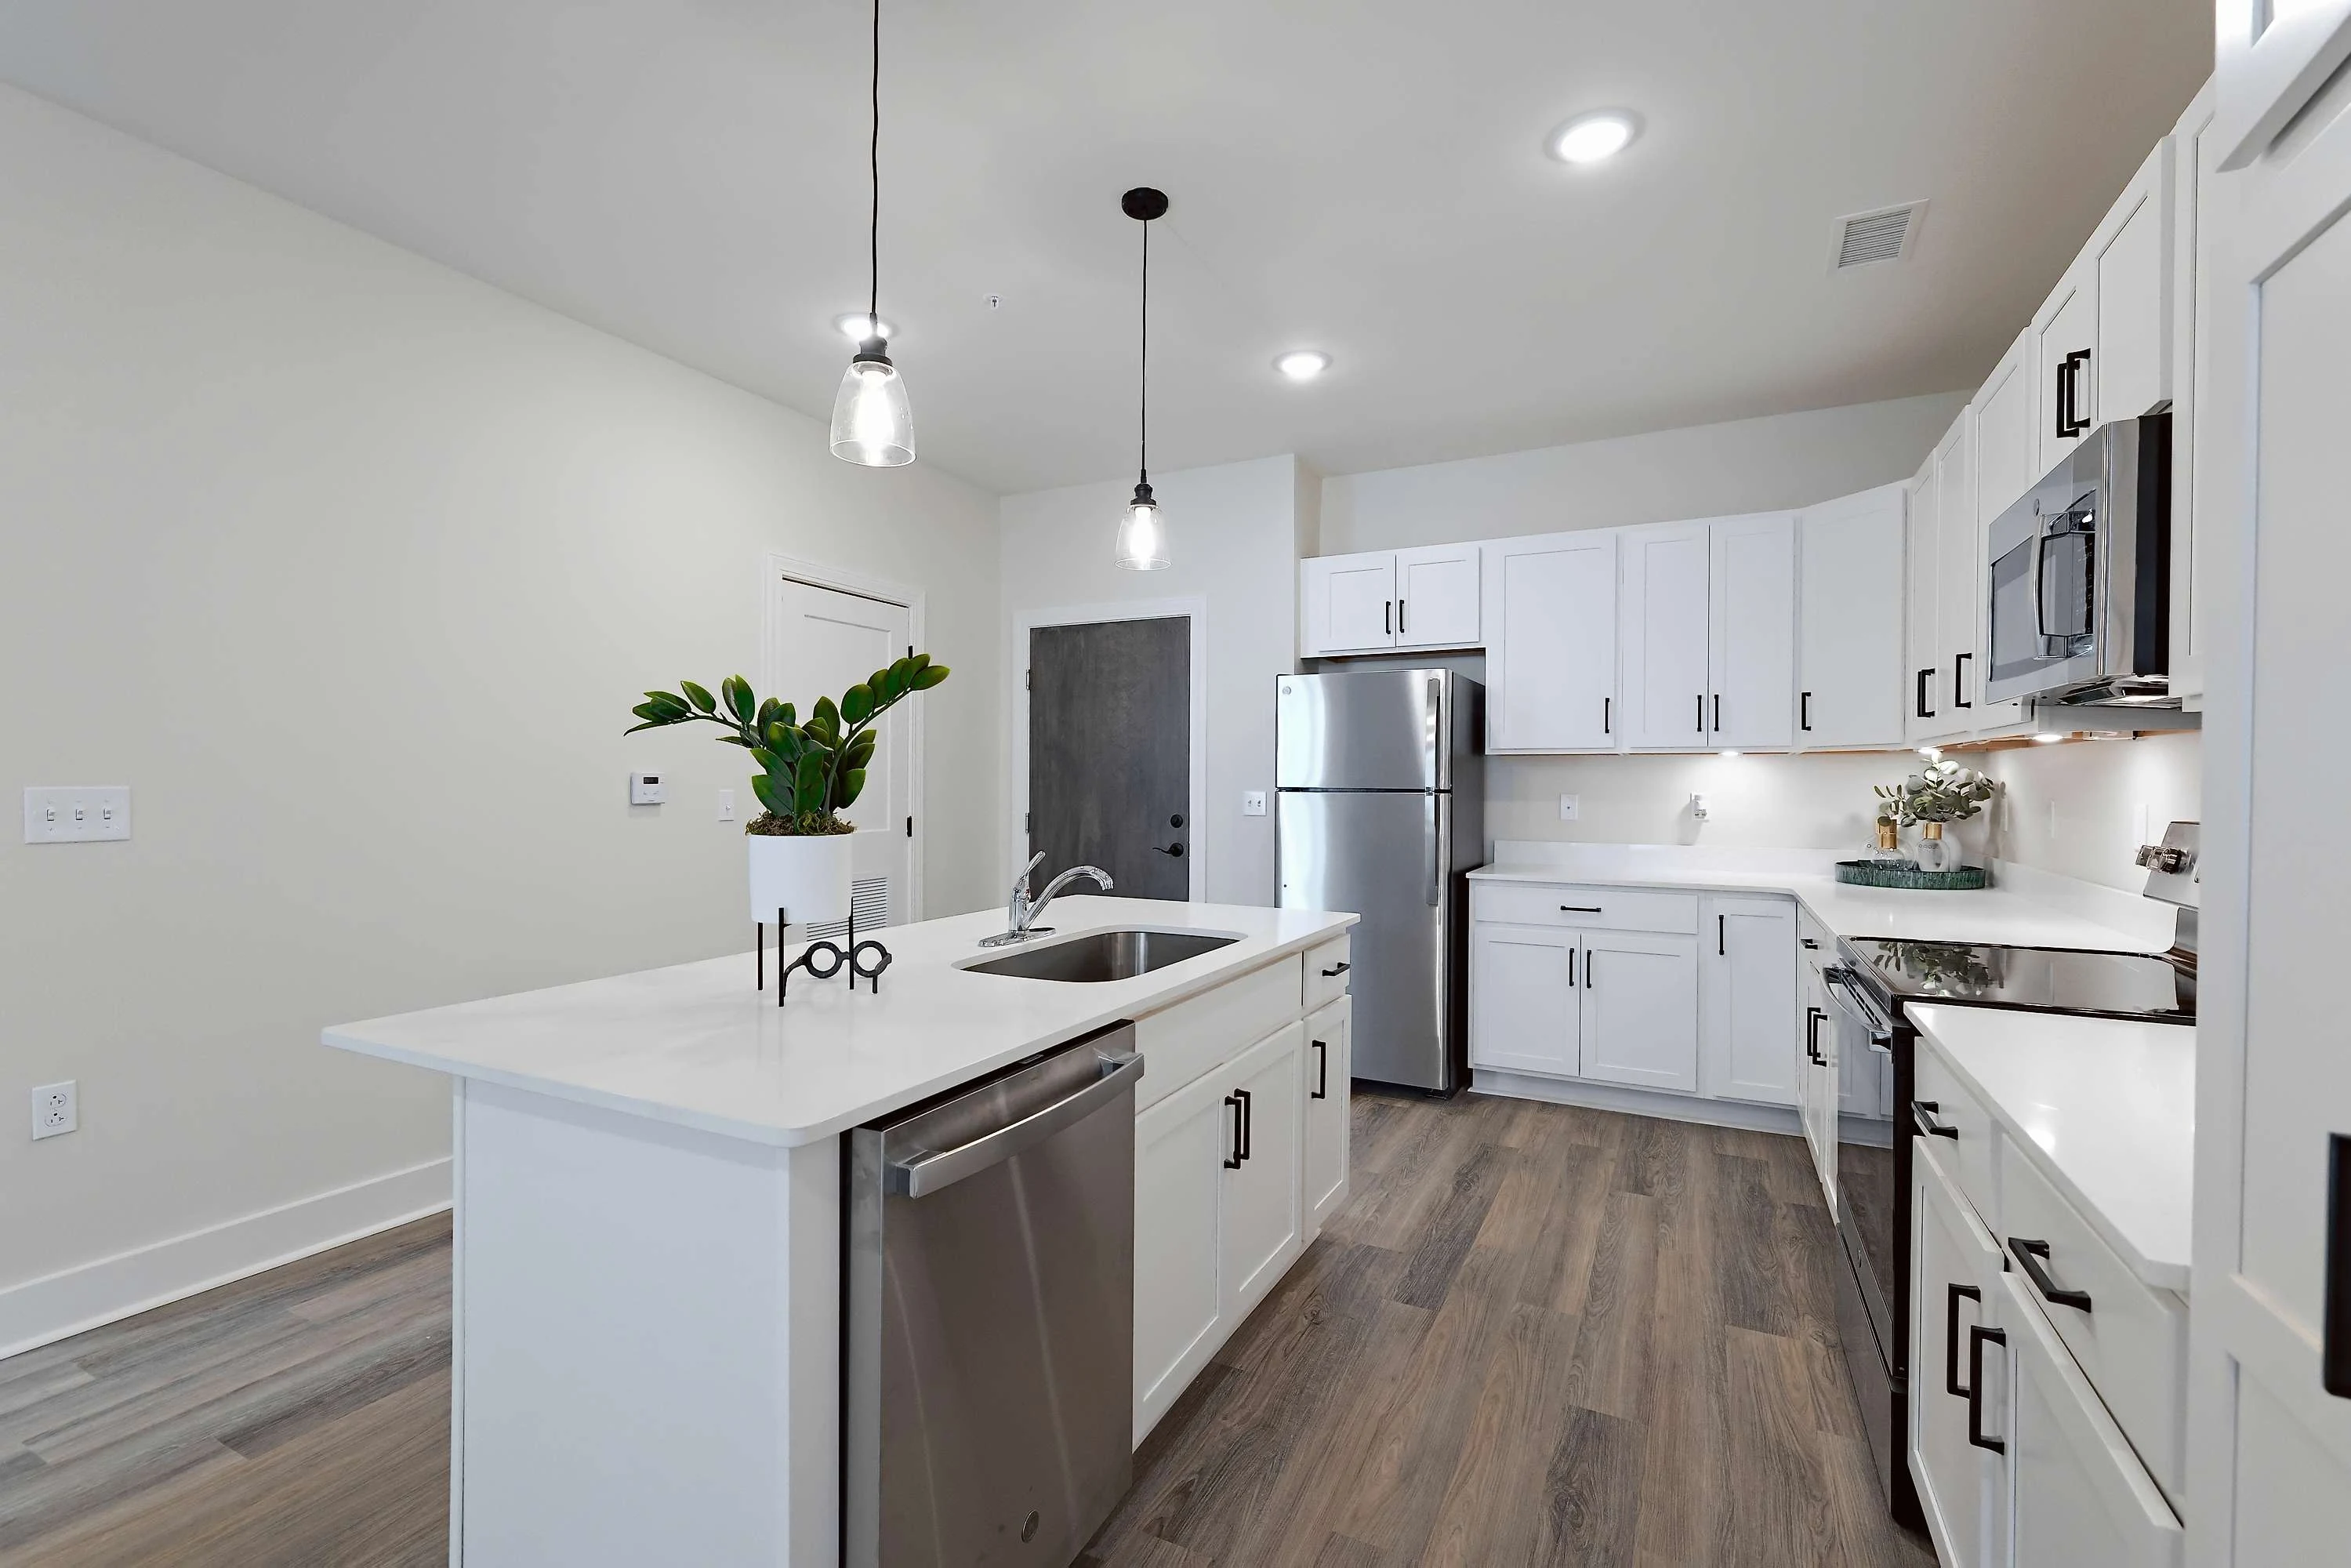
Kitchen with wood plank flooring, an island with a white countertop, white cabinets, and stainless steel sink and dishwasher
Kitchen with wood plank flooring, white cabinets, and pendant lighting over the island
Kitchen with wood plank flooring, white cabinets and drawers, stainless steel appliances, and recessed overhead lighting
Kitchen with wood plank flooring open to the living area with patio doors
Living room with wood floors, two cream walls, one navy wall, patio doors with blinds, black ceiling fan, white trim
Living area with wood plank flooring, white trim, and neutral walls with recessed lighting and a ceiling fan
Living area with wood plank flooring, a gray accent wall, and a ceiling fan overhead
View of the kitchen from the living area with white walls and wood plank flooring throughout
Living area with wood plank flooring, ceiling fan, and patio doors with blinds
Bedroom with wood plank flooring, tan walls, white trim, a window with blinds, and a ceiling fan overhead
Bedroom with wood plank flooring, white walls, and a ceiling fan overhead
Bathroom with wood plank flooring, vanity with wood cabinets and drawers and a white countertop with lighting above
Shower/bath combo with a white tile surround and a silver faucet and shower head in the bathroom
Walk-in closet with built in white wire shelving and white trim with wood plank flooring
Laundry closet with washer, dryer, and a white wire shelf above
Covered outdoor living area with a concrete patio and an awning overhead with white pillars
Floorplan Diagram

A1A

Slide 1
Kitchen with white cabinets, white quartz countertops, stainless steel appliances, wood floors, sink in island, black handles
Kitchen with wood plank flooring, white cabinets, stainless steel appliances, and an island with pendant lighting above
Kitchen island with white countertop, stainless steel sink and dishwasher, and pendant lighting above
Kitchen with white cabinets, wood plank flooring, stainless steel appliances, with pendant lighting above the island
Living room with wood plank flooring, white walls and trim, and patio doors
View of the kitchen from the living area with wood plank flooring and neutral walls throughout
Kitchen with an island and recessed lighting above open to the living area with a gray accent wall and white trim
Bedroom with wood plank flooring, window with blinds, and a ceiling fan, and a door to the ensuite bathroom
Bedroom with wood plank flooring, white trim, ceiling fan, and a door to the bathroom
Bathroom with wood cabinets and drawers, white countertops, sink, mirror, and lighting above
Shower/bath combo surrounded by white tile with a silver faucet and shower head next to open built in shelving
Walk-in closet with built in shelving throughout
Stacked washer and dryer in a closet near the walk-in closet in the bedroom
Covered outdoor living area with a concrete patio, white pillars, surrounded by green grass
Covered outdoor living area with a concrete patio and white pillars
Floorplan Diagram